The methodology is modular and built to scale down easily. Rather than adding administrative overhead, it introduces standard revision notation protocols and lightweight Delta Sheets that replace convoluted email threads and unstructured markups.
Use practical review frameworks to understand what changed, why it changed, which sheets were affected, and what still needs attention.
RevisionTrail delivers a systematic framework for documenting, verifying, and distributing technical modifications across all phases of the AEC project lifecycle.
Every drawing delta captures the original instruction source, author timestamp, and technical rationale to eliminate ambiguity during subsequent design audits.
Structured tracking of spatial conflicts and clearance dependencies ensures architectural alterations are reviewed simultaneously by MEP and structural teams.
Automated matrix indexing identifies every dependent plan, section, and callout sheet affected by a revision package before publishing the issuance set.
Explicit sign-off registries and markups verification logs validate that all client and regulatory review comments have been formally resolved prior to tender release.
Revision logs conform to national CAD formatting standards, ISO-oriented data practices, and regional building documentation regulations.
Clean delta documentation gives site engineers and contractors unambiguous markups with clear revision history, avoiding on-site coordination errors.
Clear, practical answers regarding adoption timelines, cross-disciplinary complexity, software agnosticism, and ongoing methodology guidance for architectural and engineering teams.
The methodology is modular and built to scale down easily. Rather than adding administrative overhead, it introduces standard revision notation protocols and lightweight Delta Sheets that replace convoluted email threads and unstructured markups.
Explore standard protocols, technical frameworks, and cross-discipline documentation methods for logging drawing changes and verification trails.
Establish persistent markup trails, metadata flags, and traceable rationale across drawing sheets to prevent information loss during fast-paced revisions.
Differentiate between site condition variances, client design modifications, RFI clarifications, and code authority updates to record clear root drivers.
Trace secondary geometric conflicts, riser displacement, and structural clearance ripples caused by isolated architectural partition shifts.
Case studies on identifying obsolete MEP loads and outdated structural assumptions that remain unflagged in refreshed sheet packages.
A systematic matrix of inquiry for structural, mechanical, electrical, and plumbing teams to synchronize multi-disciplinary drawing releases.
Standard criteria for signing off issue logs, including calculation sheets, stamped shop drawings, BIM clash clearances, and formal field confirmations.
The definitive 28-point architectural QA/QC protocol required before packaging revision sets for bid delivery, contractor issuance, or site delivery.
A revised architectural condition is reflected on the primary plan but not consistently across details and consultant references.
The project commenced with an enclosed corridor design on level 2 using standard 2-hour drywall assemblies. Sheet A-102 established the partition alignment, with downstream mechanical runs scheduled under the baseline expectation of static plenum boundaries.
A mid-procurement design change replaced the fixed wall with an operable acoustic glazing partition. The modification was initiated via Architectural Addendum AD-03 to improve natural daylight distribution into core collaboration workspaces.
While Sheet A-102 received the revision cloud, secondary sheets A-504 (Wall Head Details), M-201 (Duct Routing Plan), and S-301 (Structural Header Beam) were not concurrently updated, leaving disconnected legacy details in circulation.
The structural framing package still called for light-gauge studs at 400mm centers, directly clashing with the heavy top-track overhead support needed for the newly specified 380kg folding glass panel assembly.
Resolving the lingering assumption requires synchronous reconciliation across Architecture, Structural Engineering, and the Acoustic Systems Consultant prior to field package procurement release.
Closure was validated through a unified Bluebeam Revu revision session where structural calculation note SC-882 and updated detail sheet A-504 Rev 1 received cross-signoff by all lead engineers.
The consolidated IFC package with coordinated delta stamps across all architectural, structural, and trade drawings was released to the site management platform with explicit revision log callouts.
Strategic integration details examining how computational design logic and model change tracking align within expanded cloud workflows.

An architectural review of new multi-discipline coordination toolsets, sheet revision comparison tools, and audit log enhancements.

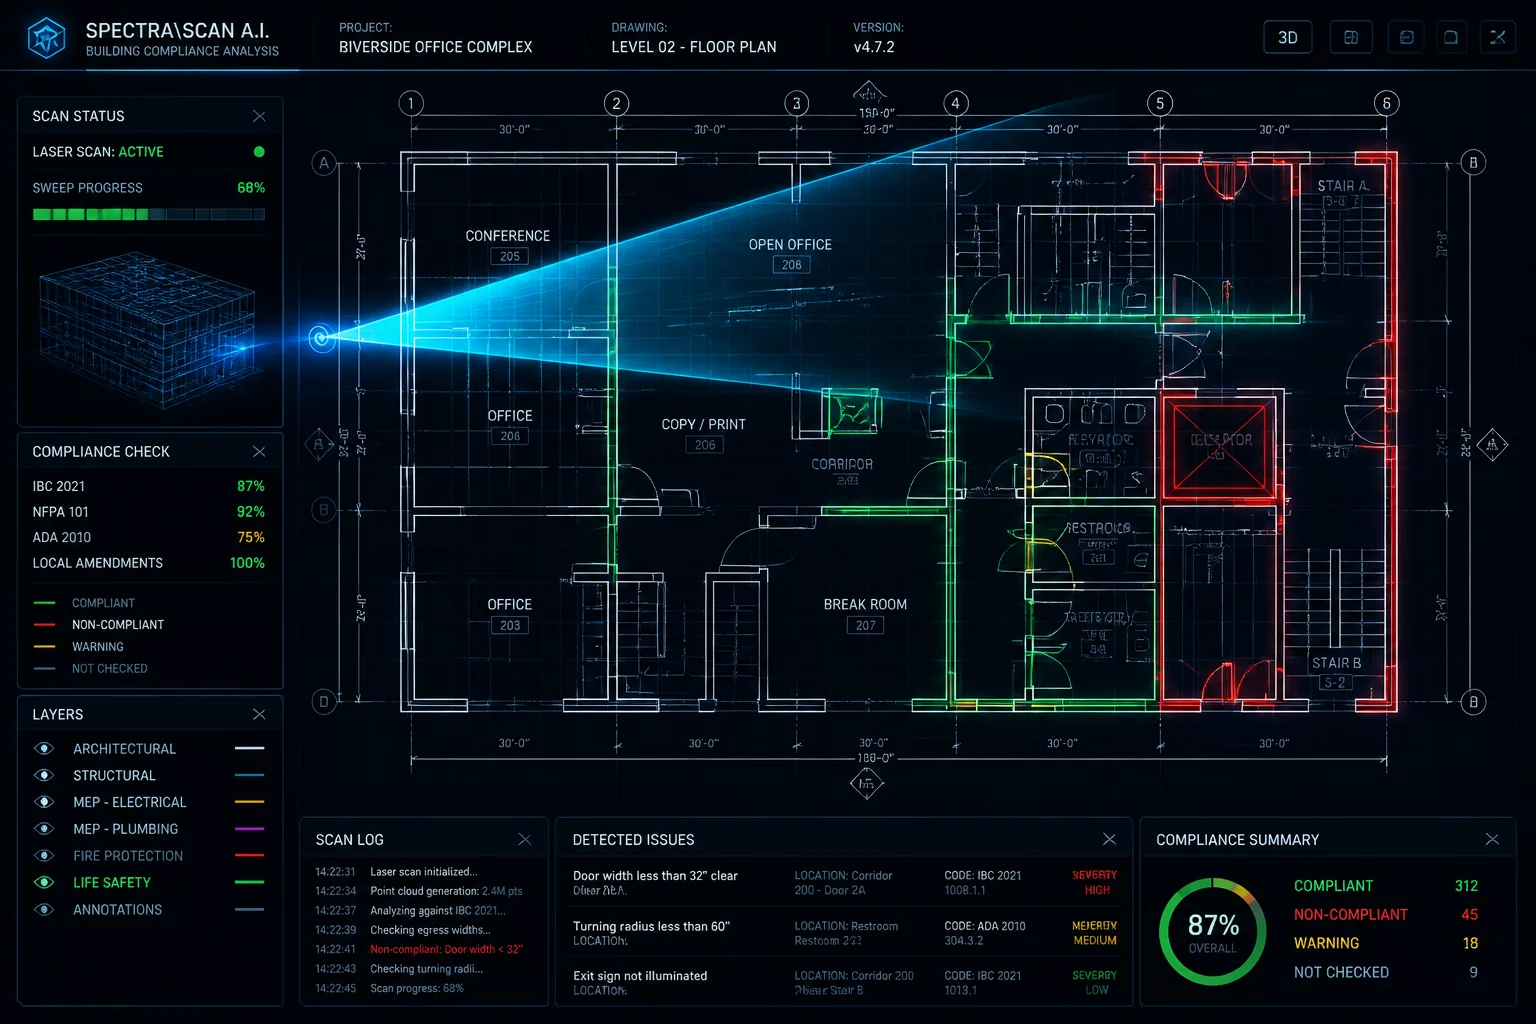
Critical evaluation of machine learning integration for structural drafting checks, specification matching, and cross-team oversight.

Key updates, drafting conventions, and specification frameworks defining contemporary AEC deliverables.
Structural breakdown of progressive digital specification pathways, alignment benchmarks, and coordinated cross-trade documentation protocols.
Implementation rules for computational rule-checking engines, verifying geometry layers and lineage consistency before client submission.
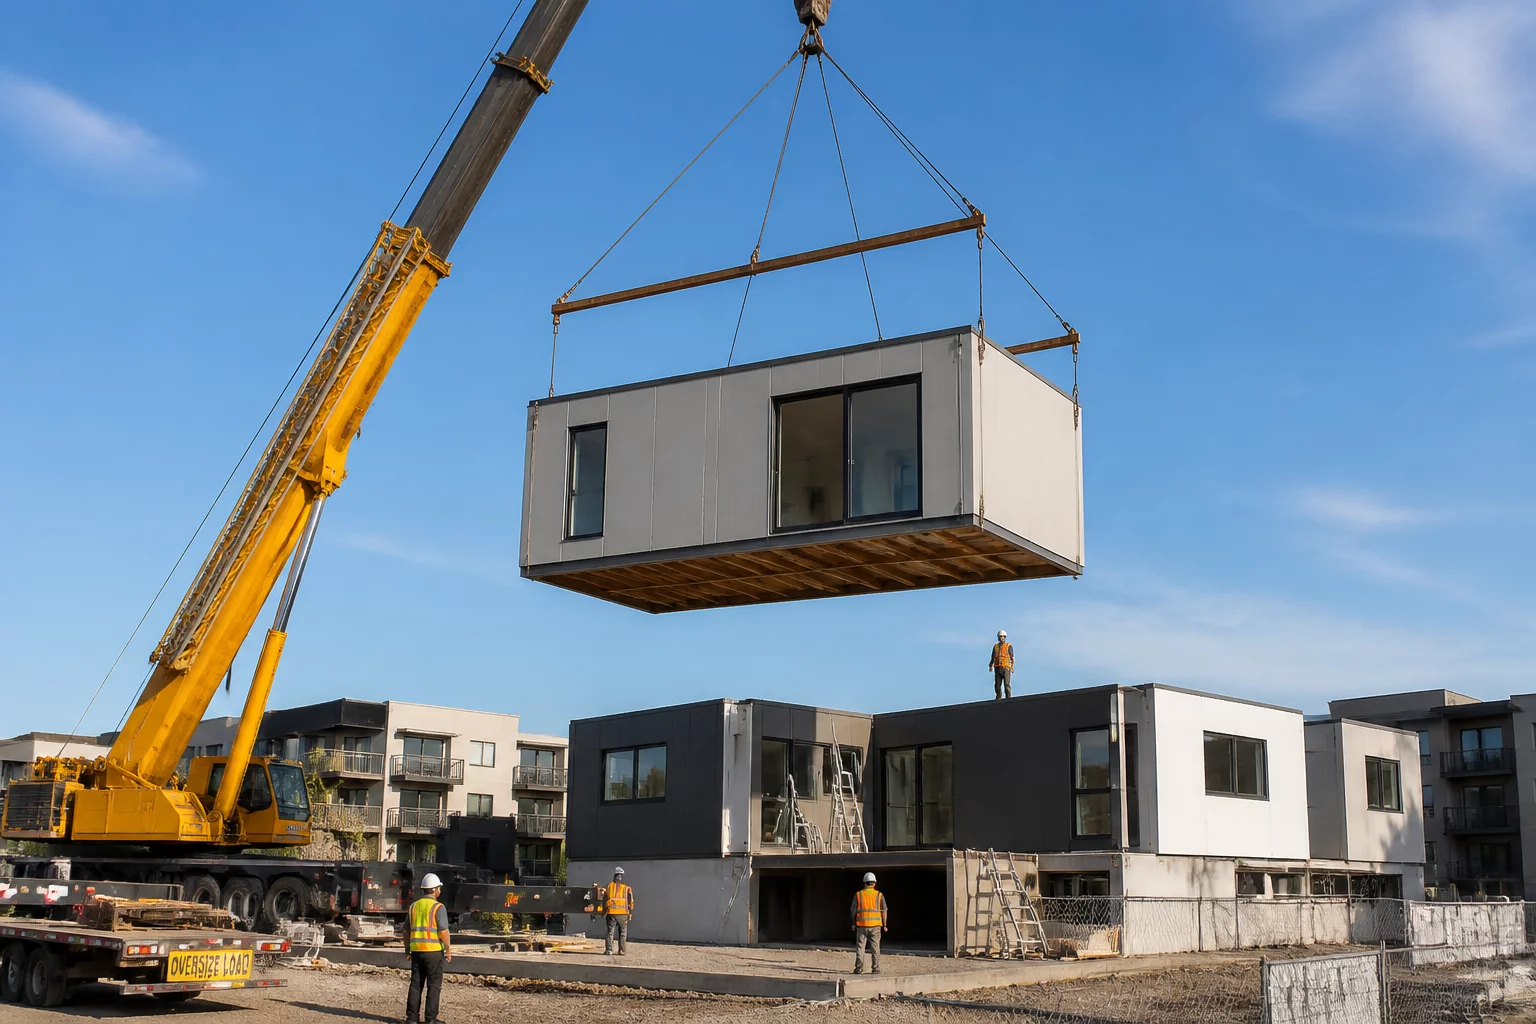
Unified fabrication tolerance thresholds and regulatory guidelines for prefabricated modular building assemblies across municipal jurisdictions.
Design for Additive Manufacturing criteria, parameter definitions, and geometric export specifications for specialized structural elements.